
Listing Courtesy of: BRIGHT IDX / Listed By: Bryce Barnes, Coldwell Banker Realty
2294 Hafer Road Fayetteville, PA 17222
Active (1 Days)
$285,000 (USD)
OPEN HOUSE TIMES
-
OPENSat, Nov 79:00 am - 11:00 am
Description
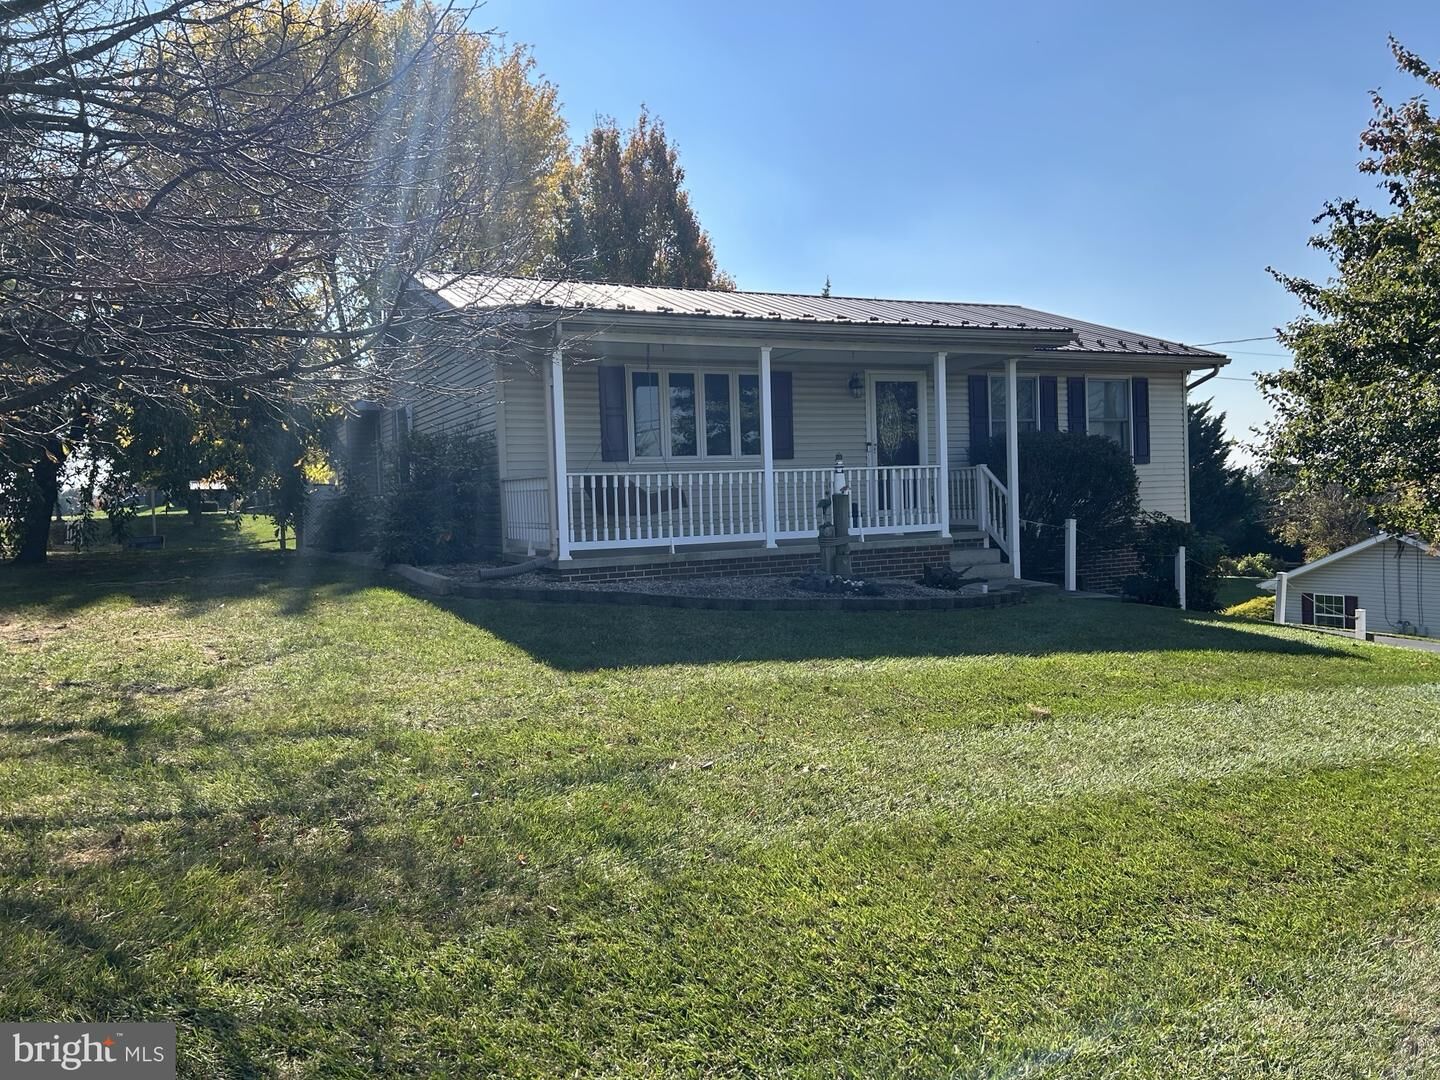
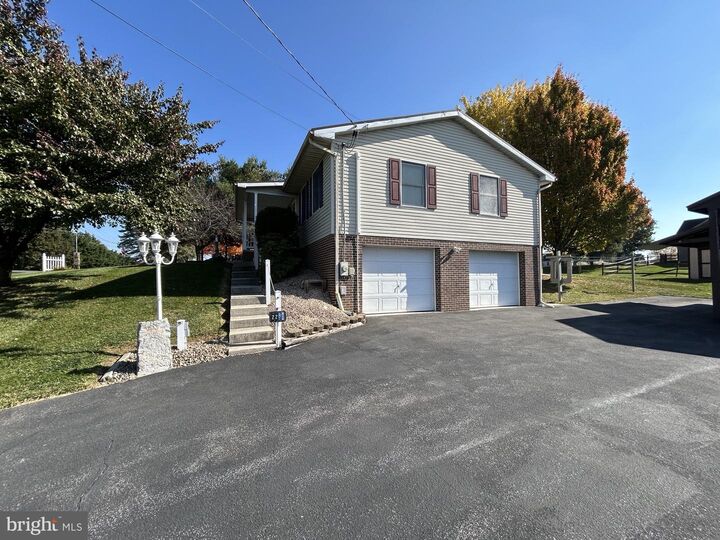
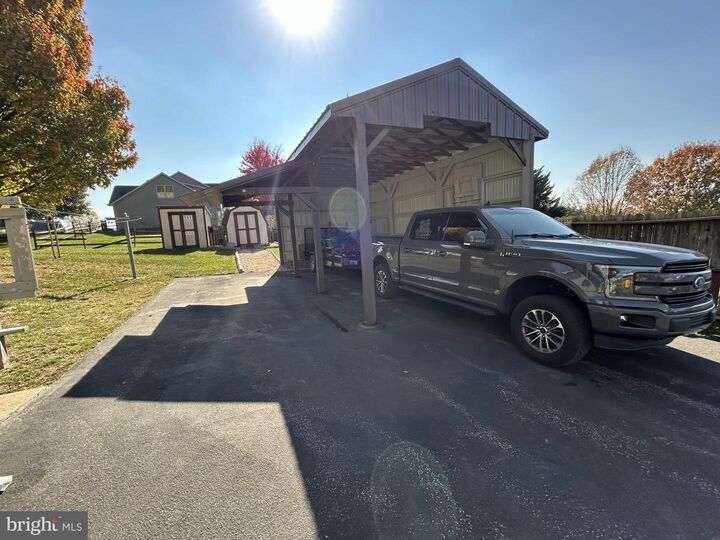
Welcome to 2294 Hafer Road in Fayetteville! Step up onto the large covered front porch and come on in.Through the front door, you’re greeted by a bright living room filled with natural light. Continue through to the kitchen, where a large eat-at island and a dining area give you plenty of room for everyday meals and gathering.From the kitchen, head to the back of the home and into the large sunroom. With an abundance of sunlight and a propane gas fireplace, this is a space you can enjoy in every season. Step out of the sunroom onto the large back deck, perfect for grilling, entertaining, or relaxing outdoors.Back through the kitchen and down the hall, the first door on your left is the full bath, featuring a large soaking tub, a stand-up shower, and a double-sink vanity. The last two doors down the hall lead to the home’s two bedrooms.Downstairs, the walkout-level basement offers storage space or the potential for a third bedroom, along with the laundry area and a half bath. The garage is also on the basement level, with enough space to park three cars.Outside, a 12x28 covered carport gives you even more room for vehicles, a boat, a camper, or an RV.
MLS #:
PAFL2038580
PAFL2038580
Taxes
$3,509(2026)
$3,509(2026)
Lot Size
0.41 acres
0.41 acres
Type
Single-Family Home
Single-Family Home
Year Built
1993
1993
Style
Raised Ranch/Rambler
Raised Ranch/Rambler
School District
Chambersburg Area
Chambersburg Area
County
Franklin County
Franklin County
Listed By
Bryce Barnes, Coldwell Banker Realty
Source
BRIGHT IDX
Last checked Nov 4 2026 at 7:55 PM GMT-0400
BRIGHT IDX
Last checked Nov 4 2026 at 7:55 PM GMT-0400
Bathroom Details
- Full Bathroom: 1
- Half Bathroom: 1
Interior Features
- Dining Area
- Combination Kitchen/Dining
- Entry Level Bedroom
- Breakfast Area
- Family Room Off Kitchen
- Kitchen - Island
- Walls/Ceilings: Dry Wall
- Attic/House Fan
- Ceiling Fan(s)
- Bathroom - Soaking Tub
Property Features
- Above Grade
- Below Grade
- Fireplace: Gas/Propane
- Fireplace: Brick
- Foundation: Block
Heating and Cooling
- Wall Unit
- Baseboard - Electric
- Central A/C
- Ductless/Mini-Split
Basement Information
- Outside Entrance
- Walkout Level
- Side Entrance
- Interior Access
- Garage Access
Flooring
- Carpet
- Luxury Vinyl Plank
Exterior Features
- Vinyl Siding
- Roof: Metal
Utility Information
- Sewer: Public Sewer
- Fuel: Electric
Stories
- 1
Living Area
- 1,384 sqft
Location
Disclaimer: Copyright 2026 Bright MLS IDX. All rights reserved. This information is deemed reliable, but not guaranteed. The information being provided is for consumers’ personal, non-commercial use and may not be used for any purpose other than to identify prospective properties consumers may be interested in purchasing. Data last updated 11/4/26 11:55


